Design concept
The Architectural Vision.
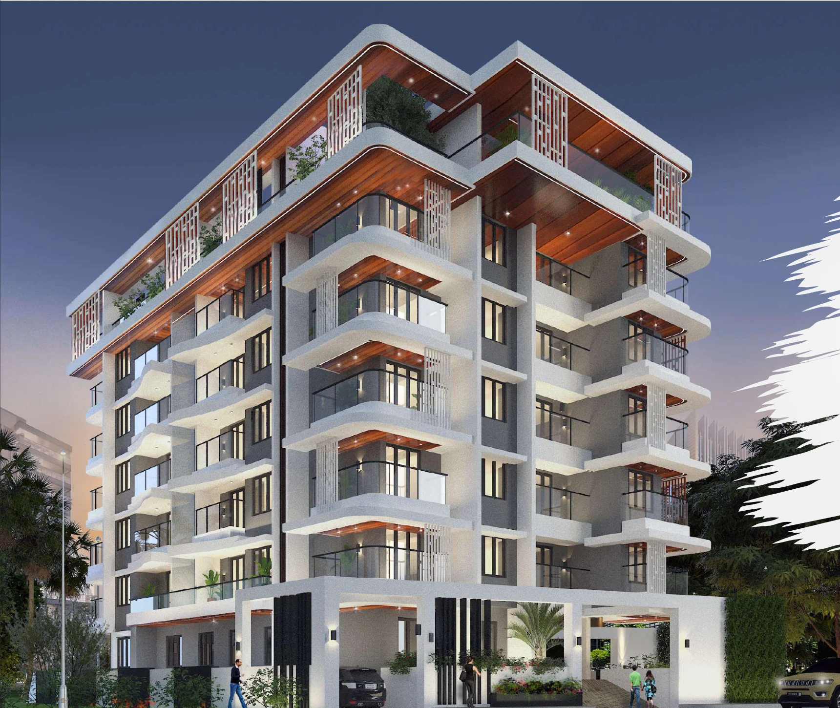
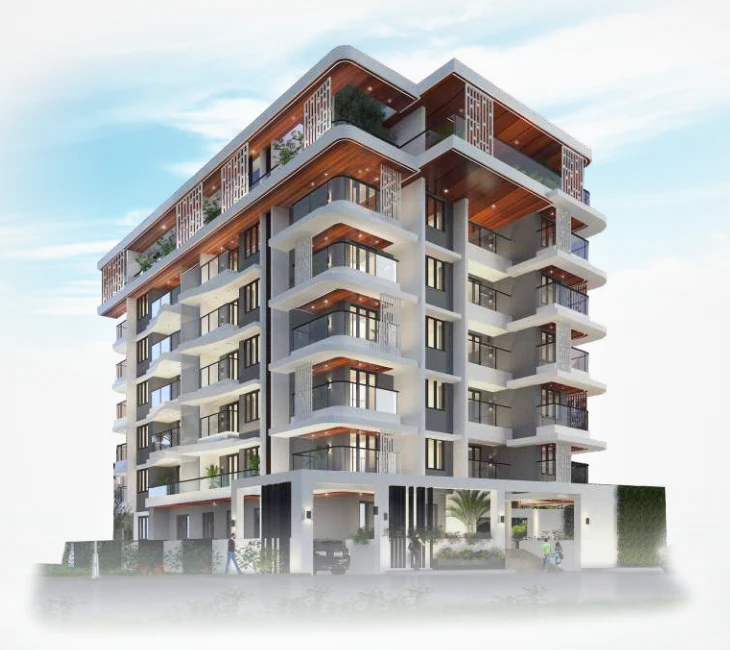
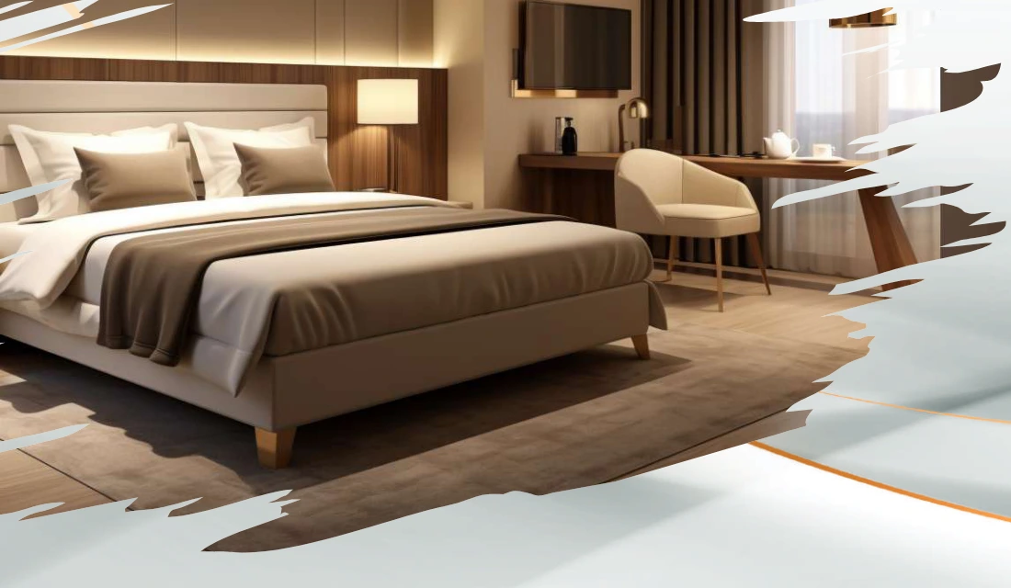
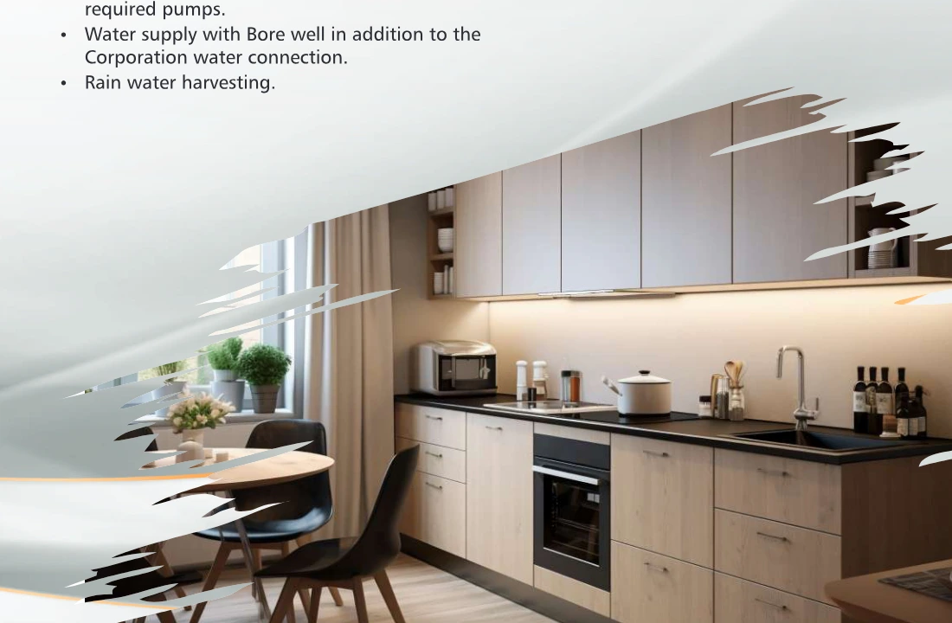
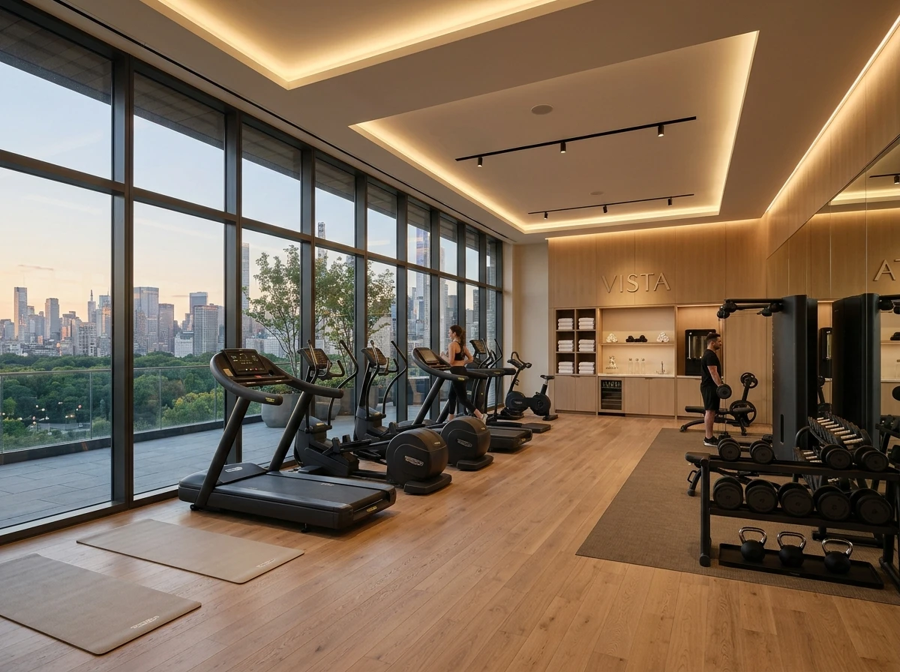
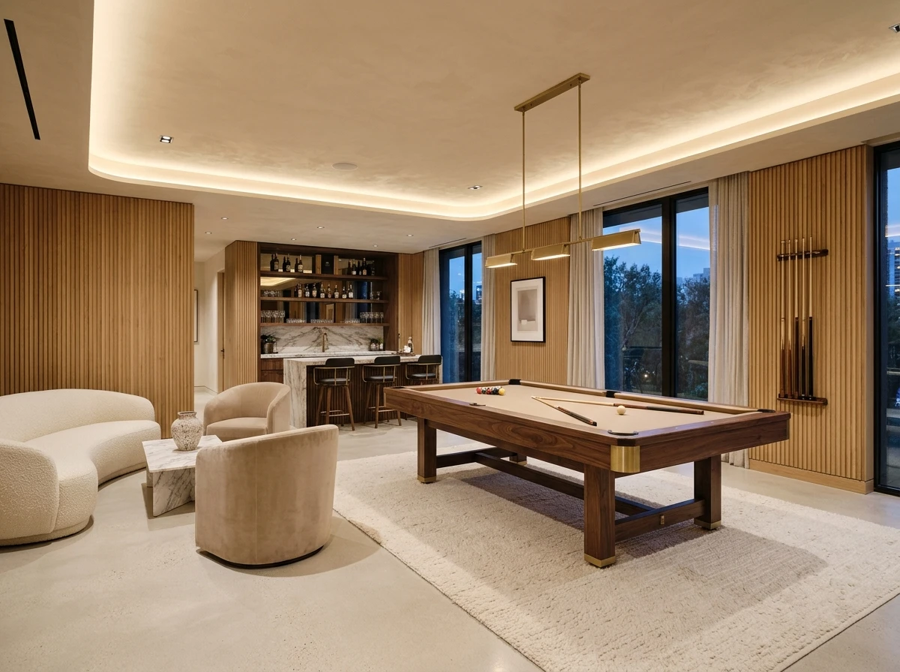
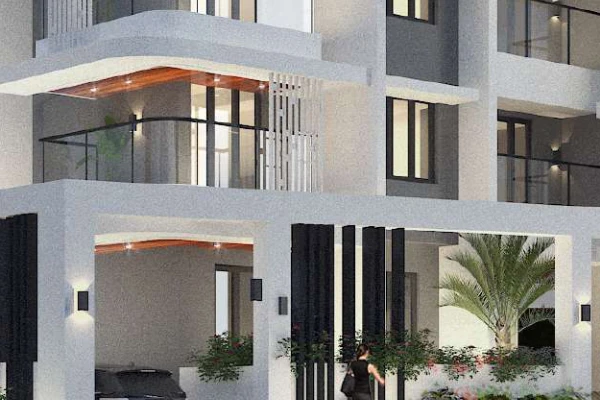
A distinctive landmark balancing contemporary tropical architecture with private sanctuary living.
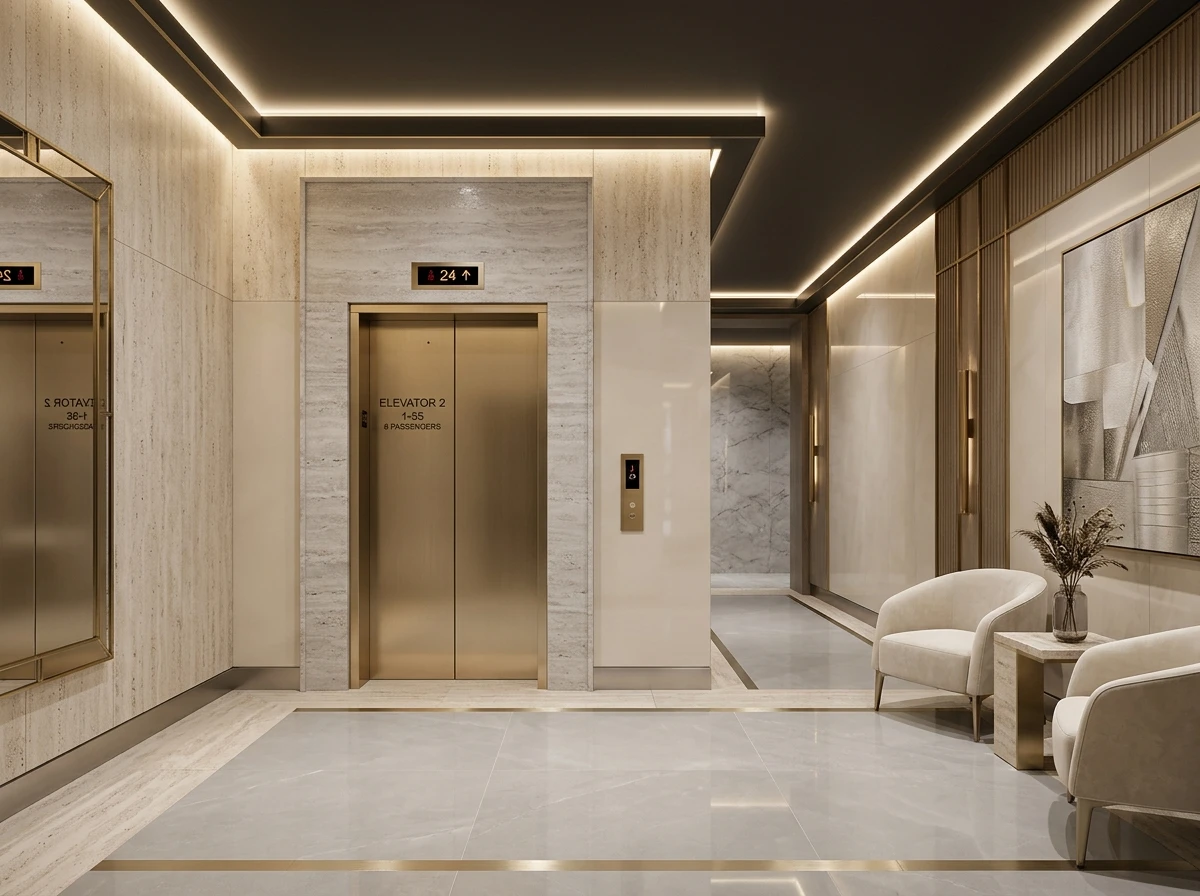
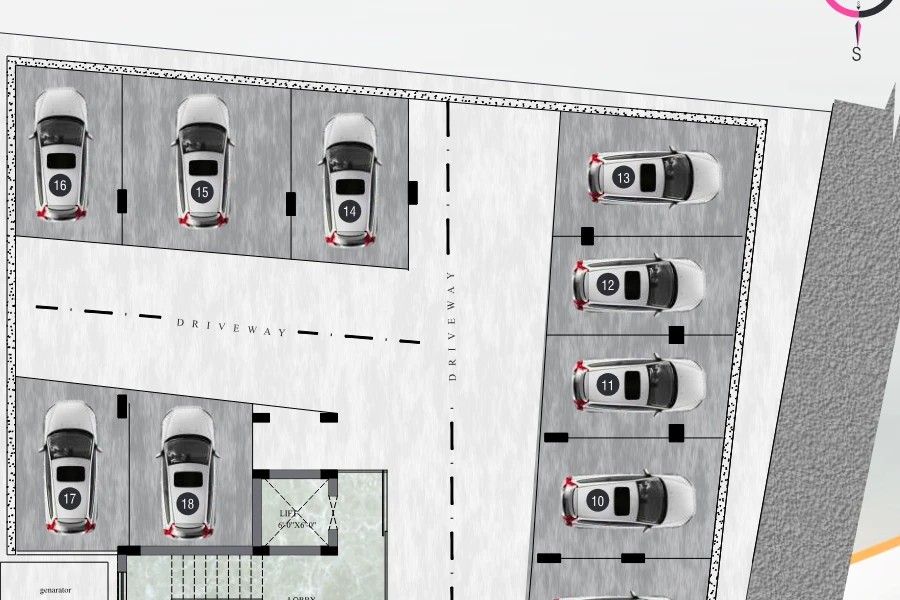
Lotus Signature has been engineered from the ground up to prioritise light penetration, multi-directional sea breezes, and private balcony orientation. The structure is configured as Ground Floor + 4 Upper Floors, anchored by a dedicated subterranean parking level.
Every home enjoys substantial structural setbacks, wide road frontages of 9.00M and 6.00M, and separate service pathways ensuring both serenity and operational efficiency.
Launch Floor Plan Explorer